Executive Summary
A wisteria lobby tree is specified by four numbers, not by a photograph: finished height (3.2–6.5 m), clear height under the lowest raceme (2,200–2,500 mm), core steel tube (Ø 89–168 mm, 3.0–5.0 mm wall), and base plate with anchor count (600 × 600 × 12 mm plate, 4 × M16 minimum). Foliage and blossom need NFPA 701 Test Method 2 or EN 13501-1 B-s1,d0 documentation naming the exact specification. Purchase order to handover runs 14–20 weeks, of which only 5–6 weeks are production.

1. Failure Modes & Commercial Pitfalls
Wisteria fails in a lobby for reasons that have nothing to do with how convincing the blossom looks in a sample box. It fails because the drawing set was handled as marketing material instead of a construction document, and because the four numbers above were settled by whoever spoke last.
The datum comes off the wrong ceiling. A designer measures 5.4 m to the structural soffit. The finished ceiling, with acoustic raft and sprinkler drops, lands at 4.95 m. The tree is drawn to 5.2 m and the lowest raceme is scheduled at 2.05 m above finished floor. On site the bloom tips sit at 1.85 m, guests walk through them, and 30–40% of the skirt has to be re-hung. Each strand is a separate component with its own attachment, so the correction is not a trim, it is a rebuild of the lower canopy.
The base plate is cast before the tree is chosen. Anchor patterns are set by the tree's centre of gravity, not by a generic template. Cast a 400 × 400 plate early and the delivered 4.8 m specimen needs 800 × 800; the fix becomes a drilled retrofit into a slab that may carry post-tensioning. The other version of the same mistake is a plate sitting 25–40 mm above the stone, which leaves a visible step in a floor detailed to be flush.
A render is submitted where a shop drawing is required. A render shows silhouette and colour. It does not show the weight schedule, the fixing detail, the raceme schedule or the ceiling interface. The main contractor then prices installation as decoration handling rather than rigging, no lifting plan is raised, and the tree arrives on a date when no scissor lift is booked.
The approval chain has no freeze date. Each review cycle costs 7–14 days on a hotel project, because the drawing travels through the interior designer, the operator's technical services team and the main contractor. Two cycles is normal; four is common on a branded property. Without a written freeze date, revisions continue after the steel is cut, and each post-cut change reopens production scheduling.
Bloom density is promised in adjectives. "Full, cascading bloom" cannot be inspected. A raceme count per zone can. Without a count and a drop length per zone, handover turns into a visual argument that nobody wins, and the compromise is usually a discount rather than a correction.
The lobby is already trading. Most hotel lobby trees go in after soft opening, inside a 4–6 hour night window between 22:00 and 05:00, with two or three technicians, a scissor lift and floor protection. That window belongs in the installation schedule before the order is placed. A tree drawn for a daytime crane lift into a finished hotel atrium gets re-planned on site, at the contractor's cost.
2. Material Science & Structural Engineering Standards
Wisteria is a vine, not a tree. A live specimen holds itself up on a pergola; an artificial one has no host, so the load path has to be invented and then drawn. That is why material specification and drawing set cannot be separated on this species, and why a wisteria package is priced on steel and strand count rather than on canopy area.
Core and frame. The trunk is a Q235B galvanised steel tube, Ø 89–168 mm depending on height, wall 3.0–5.0 mm. The canopy rides on a welded cold-drawn frame rather than on the trunk alone, because the frame — not the trunk — sets both the spread and the height at which each hanging strand is anchored. Welds are continuous at the base collar and stitch-welded elsewhere, then primed and wrapped. On a 4.8 m specimen the dressed canopy weighs 8–16 kg per m² of canopy projection, and the frame has to hold that without creep across a ten-year service life.
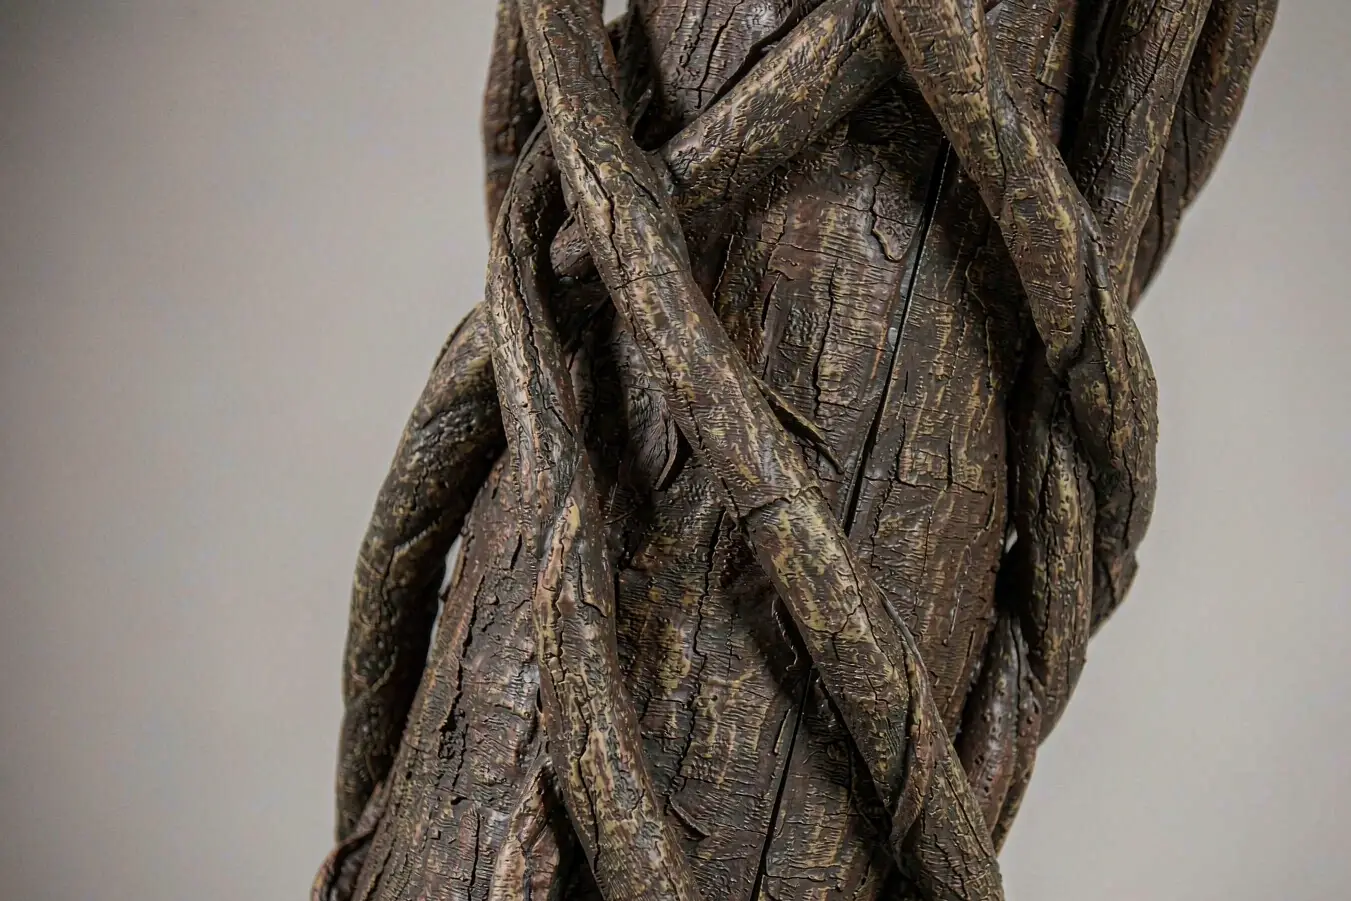
Bark and surface. The trunk shell is centrifugal glass-fibre, 3–6 mm, moulded from a real wisteria vine, so the twist and the bark fissures are actual geometry rather than a printed texture. Foam trunks are lighter and cheaper and read correctly at 3 m, but they dent under cleaning contact and cannot take a strand anchor.
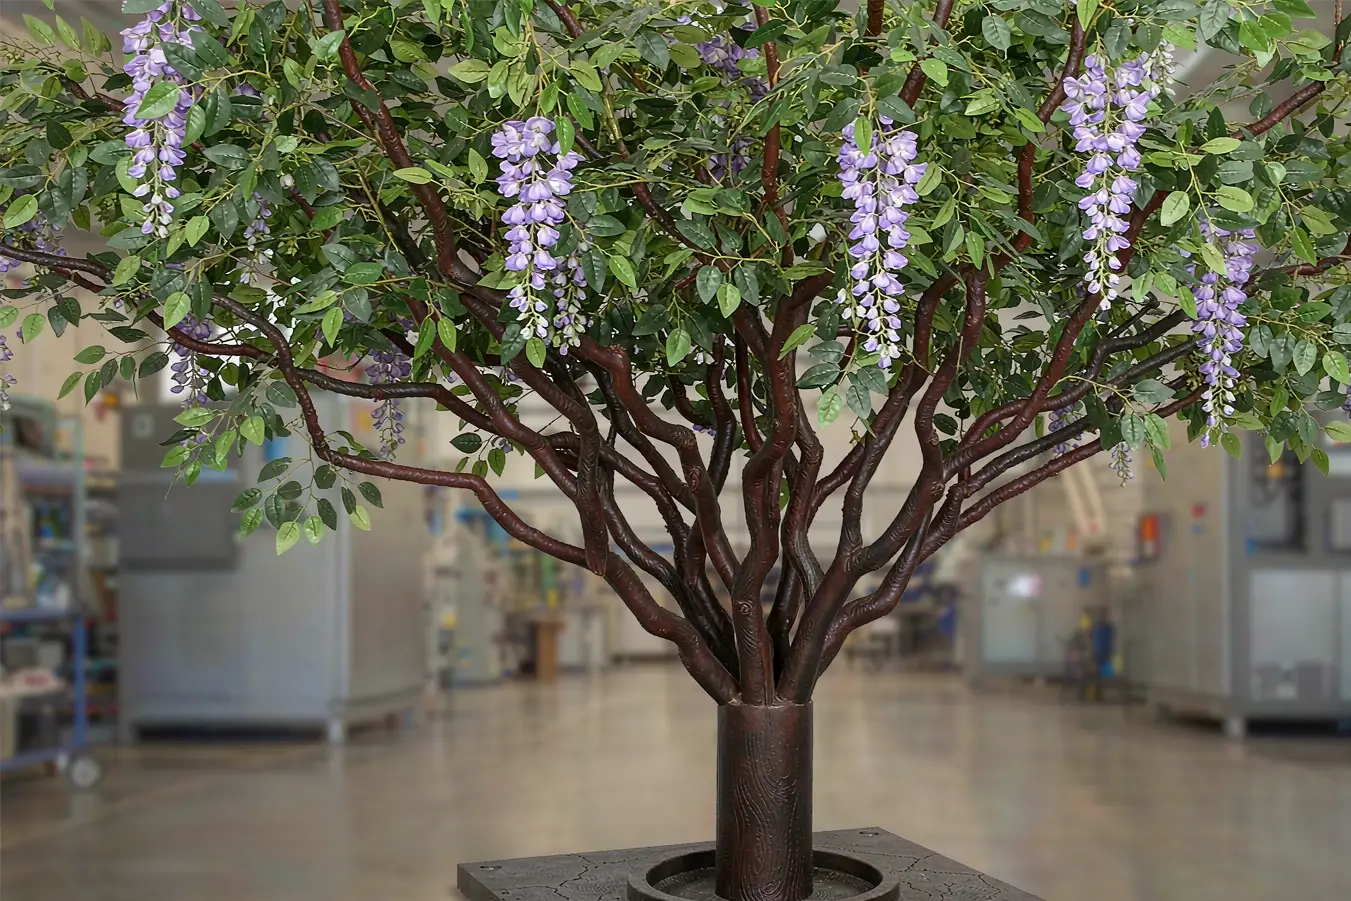
Blossom and leaf. Racemes are the cost driver. Each strand runs 0.3–0.9 m and carries 60–110 blossom clusters on a 2.0 mm swaged wire core, heat-shrunk into the frame. A 4.8 m tree with 180–240 strands therefore hangs 16–38 kg of bloom, all of it cantilevered off the frame and all of it moving in air. Foliage is either injection-moulded PE at 0.9–1.4 mm leaf thickness or polyester silk; PE holds colour and survives washing, silk reads better inside 2 m of a guest's eye. Density is scheduled at 1,800–3,200 leaves/m³, with batch colour held to ΔE ≤ 3 so a re-dress in year four matches the panels installed in year one.
What the drawing must carry that a specification cannot. A raceme schedule split into three drop zones (upper canopy 0.6–0.9 m, mid 0.45–0.6 m, skirt 0.3–0.45 m), strand spacing at 180–240 mm centres, the attachment type, and the hung mass per zone. Without mass per zone the frame cannot be checked, and the engineering calculations a consultant will ask for have no input to work from.
3. Life Safety, Fire Codes & Environmental Compliance
In a lobby the tree stands in a means of egress and under a sprinkler grid, so the drawing is the compliance evidence. Three items get a tree pulled at inspection, and all three are drawing items rather than material items.
Test method mismatch. NFPA 701 has two methods. Test Method 1 covers thin single-layer fabrics; Test Method 2 covers heavier synthetic assemblies, which is what a dense foliage canopy is. A certificate quoting Method 1 for a 4 m wisteria is worse than no certificate, because the first inspector who reads it will ask for the method that actually applies. For European and GCC consultant specifications the equivalent is EN 13501-1, where B-s1,d0 is the usual target for interior decorative foliage.
A certificate that does not name the product. A catalogue certificate covers a product family, not a shipment. The report has to reference foliage weight per m², the polymer, and the inherently flame-retardant masterbatch, because topical treatments applied after moulding wash off with cleaning and leave the tree non-compliant by year three. This is the most common reason a handover file is rejected while the tree is already standing in the lobby.
Geometry that blocks egress or sprinkler throw. Retain 1,200 mm of clear circulation width beside the tree, measured at the widest canopy point and not at the pot. Sprinkler deflectors need 450 mm of clear space below the canopy edge, and a detector head should stay outside a 500 mm horizontal band around the canopy or the canopy becomes a smoke shadow. Elements sitting between 686 mm and 2,032 mm above finished floor must not project more than 100 mm into a circulation path — a rule that governs directly how low the skirt racemes may hang.
Where these belong on the sheet. Not in a notes block. A life-safety coordination layer showing canopy outline against the sprinkler grid, the detector band, the egress width and the 2,032 mm protrusion line. That layer is what a consultant marks up, and it is also what protects the operator at inspection two years later.
4. Technical Comparison Table
| Tree height (m) | Clear height under lowest raceme (mm) | Core tube Ø × wall (mm) | Racemes per tree | Base plate / ballast | Lead time from PO (weeks) | Application |
|---|---|---|---|---|---|---|
| 3.2 | 2,200 | 89 × 3.0 | 90–120 | 600 × 600 × 12, 4 × M16 / 140 kg collar | 14–16 | Corporate HQ reception |
| 4.0 | 2,300 | 114 × 3.5 | 140–180 | 700 × 700 × 12, 4 × M20 / 210 kg collar | 15–17 | 5-star hotel atrium |
| 4.8 | 2,400 | 133 × 4.0 | 180–240 | 800 × 800 × 16, 6 × M20 / 300 kg collar | 16–18 | Mall atrium |
| 5.5 | 2,450 | 152 × 4.5 | 240–300 | 900 × 900 × 16, 6 × M24 / 420 kg collar | 17–19 | Seaside resort lobby |
| 6.5 | 2,500 | 168 × 5.0 | 300–360 | 1,000 × 1,000 × 20, 8 × M24 / 560 kg collar | 18–20 | Airport VIP lounge or double-height atrium |
Two notes on reading the table. Clear height rises with the tree but never reaches 2.6 m: past that the skirt strands get too short to read as wisteria and the canopy starts to look like a hanging screen. And the lead-time column is a purchase-order clock. It assumes the drawing clears within two review cycles; each extra cycle adds 7–14 days, and a specification change after steel cut adds another 10–15 working days for re-cut and re-weld.
5. Structural Anchoring & MEP Coordination
Anchoring is a choice between a plate and a collar, and the choice is made early. A chemical-anchored base plate is the right answer where the floor is structural slab and the tree is over 4.5 m: M16 × 190 anchors, grade 8.8, with a proof-load pull test on 20% of the installed set at 1.5 × design tension. A ballast collar is the right answer on raised access floor, a waterproofed terrace, or finished stone in a heritage building: 140–560 kg of steel-and-concrete ballast inside the planter shell, with the centre of gravity kept inside the collar footprint. The drawing has to state the choice, the plate level relative to finished floor, and the recess depth — 20 mm is the usual recess behind a flush stone finish, and it must be on the structural drawing before the screed goes down.
MEP is where lobby trees lose weeks. Four interfaces matter. The sprinkler grid sets maximum canopy height and the 450 mm clearance. The entrance air curtain runs at 1.5–2.5 m/s and will lift a 0.9 m raceme, so strands within 2 m of the door line need two-point ties instead of a single swage. Uplighting at 3,000 K is usually mounted inside the planter, which means the collar needs a cable gland and a service gap. Ceiling audio and detectors need the canopy outline, and above 6 m a three-point ceiling restraint at 8 kN per wire is often required by the structural consultant even indoors, because a 360-strand canopy behaves like a sail under a pressure test.
The installation schedule the drawing should carry. Stage in the service corridor (2–4 h); protect the floor and set the plate or collar (3–4 h); stand and plumb the trunk (2–3 h); dress the frame and hang the upper zone (6–10 h); hang mid and skirt zones against the protrusion line (6–10 h); aim lights, clean, hand over with a photo record (2–3 h). That totals 21–33 crew-hours per tree across two or three night windows, and it is the number a main contractor needs in order to book the lift and the lobby closure.
6. Commercial Contractor FAQs
What drawing files should a wisteria lobby tree submittal contain? Five: a general arrangement with plan and elevation at 1:20, a base plate or ballast collar detail at 1:5, a canopy frame section with the raceme schedule, a weight schedule per zone, and a fixing and interface sheet covering sprinkler, detector, lighting and air curtain. DWG plus PDF, with a revision cloud on every changed view.
How many review cycles should be budgeted? Two for a single-operator hotel, three to four for a branded property with an external technical services reviewer. At 7–14 days per cycle that is 2–6 weeks of the 14–20 week total, and it is the part of the programme most often missing from the opening-date calculation.
Can the tree be installed while the lobby is trading? Yes, if the schedule assumes night work. Two to three technicians, a 4–6 hour window, floor protection, and a staging route that does not cross the check-in queue. Anything above 5.5 m needs the lift inside the lobby from 22:00, which usually means the front doors stay closed for one night and the arrival route is redirected.
What happens if the ceiling height changes after approval? The clear height under the lowest raceme and the raceme schedule both move, and the frame anchor heights move with them. A 150 mm change is absorbable inside the skirt zone; 300 mm or more means re-issuing the frame drawing and re-cutting the upper anchors, which costs 10–15 working days. Re-measure the finished ceiling — not the soffit — before the drawing is frozen.
Project Engineering Support & CAD Requests
The useful sequence is short: measure to finished ceiling, fix the clear height under the lowest raceme, size the core tube and plate from the height, then count racemes per zone. Those four decisions produce a drawing that can be approved, priced and installed without a site argument. If you are holding an opening date, send us the lobby section and the ceiling datum; we will return a GA drawing with the raceme schedule and weight breakdown, plus the submittal set your consultant will ask for. For a comparison of how other species carry the same load path at lobby scale, see the ficus canopy range and the large olive tree build, both of which use the same core-and-frame logic with a different dressed load. Our engineering team issues DWG and PDF shop drawings with every custom quote, and will tell you which of the 14–20 weeks is approval time rather than production time, so the buffer sits where it belongs.
👉 Chat with Structural Engineering on WhatsApp (Instant Project Review)