Giant artificial ficus and banyan trees for grand atriums are built on a Q235 hot-dip galvanized steel armature sized Ø76–140 mm across a 5–12 m height range, with a 6–9 mm trunk shell wall and inherently flame-retardant (IFR) polyethylene foliage certified to NFPA 701 as standard, EN 13501-1 B-s1,d0 on request. Canopy density runs 2,400–4,000 leaves/m³.
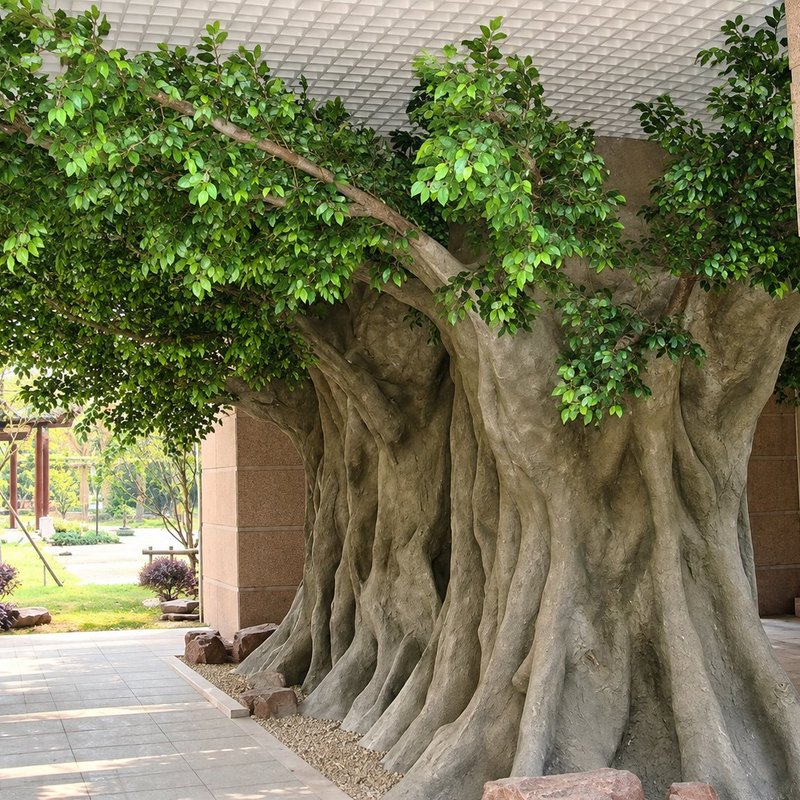 Giant artificial banyan tree under a stone portico — the aerial-root silhouette is the reason this species is specified in double-height entrances.
1. Failure Modes & Commercial Pitfalls
A banyan or ficus at 9 m is the heaviest single object most atrium designers will specify, and the failure modes follow from that.
Armature under-sizing. Banyan canopies are wide and low, so the bending moment at the trunk base is set by canopy spread rather than height. An armature sized only against height — a common shortcut when a supplier quotes from a generic height chart — leaves the outer branch tips dropping steadily under their own weight. On a real specimen that shows as visible sag at the perimeter within 18 months, and there is no economical remedy once the tree is hung.
Foam and timber cores. Foam cores save weight and cost and lose the argument at atrium scale. Beyond about 5 m the core relaxes, the canopy drifts out of the plane the designer set, and in a humid or conditioned atrium a timber core becomes a moisture pathway and a pest route the facilities team never planned for.
Surface-spray fire retardant. The coating abrades off during handling, transport and cleaning. Once worn, the foliage no longer matches the fire class named in the submittal, and the gap surfaces at inspection rather than at installation. Inherently flame-retardant polymer holds its class as a material property, so there is nothing to wear away.
Wide canopies in narrow air paths. An atrium is not still air. Return-air grilles and high-velocity entrance curtains put sustained lateral load on a broad canopy, and a decorative planter with no calculated mass moves. This is the failure that ends in an incident rather than a punch list.
2. Material Science & Structural Engineering Standards
Structural armature. Q235 hot-dip galvanized steel tubing, 3–5 mm wall, continuously welded at branch junctions to AWS D1.1-class shop standard. Core diameter scales with height and canopy spread: Ø76 mm at 5–6 m, Ø95 mm at 6–8 m, Ø114 mm at 8–10 m, and Ø140 mm above 10 m. The aerial-root system, where the species has one, is welded into the same armature rather than hung on it — that detail is what stops individual roots from drifting out of alignment over time.
Trunk shell. Centrifugal fibreglass cast from a real ficus or banyan trunk reproduces the buttress geometry and bark fissure depth. The shell thickness carries the visual load; the steel spine carries the mechanical load. Specifying shell thickness without a core schedule is a common substitution, and it only becomes apparent when the canopy is dressed.

Foliage. Injection-moulded polyethylene leaves hold colour under constant atrium lighting far longer than silk, and they can be wiped without shredding. Multi-tone moulding — two or three shade variations blended into each leaf, with a darker underside than face — is the current commercial standard; single-pigment leaves read as plastic from a mezzanine. Density is specified as leaves/m³: 2,400 at 5–7 m, 3,200 at 7–9 m, 4,000 above 9 m. In a double-height space, under-density shows up as a canopy that casts no shadow.
3. Life Safety, Fire Codes & Environmental Compliance
NFPA 701 is the usual reference for North American submittals. Method 1 covers single-layer foliage material and small specimens; Method 2 covers larger assemblies. The certificate should name the leaf material supplied and the assembly as installed — a Method 1 pass on loose foliage does not cover a dressed canopy with a 9 m spread.
EN 13501-1 Class B-s1,d0 is the corresponding European classification and now appears in a growing share of GCC tender packages. The "s1, d0" suffixes matter more here than the letter class: s1 limits smoke production and d0 limits flaming droplets, both of which are read seriously in a sealed atrium where the smoke layer forms under the roof.
Indoor air quality is the third line item. A sealed atrium recirculates air through occupied volumes, so foliage polymer should be low-VOC and odourless. Compounded IFR polyethylene carries no off-gassing signature and passes low-VOC specification for enclosed environments; solvent-based coatings and foam cores are the two components that most often fail it.
4. Technical Comparison Table
| Tree Height (m) | Min Core Steel Ø (mm) | Leaf Density (leaves/m³) | Floor Live Load & Ballast (kg) | Application | Indoor/Outdoor |
|---|---|---|---|---|---|
| 5–7 | 76 | 2,400 | 420 (ballast collar) | Corporate HQ reception, airport VIP lounge | Indoor |
| 7–9 | 95 | 3,200 | 640 (ballast collar) | Hotel atrium, mall atrium feature | Indoor |
| 9–10 | 114 | 3,600 | 780 (slab-anchored) | Double-height atrium feature | Indoor |
| 10–12 | 140 | 4,000 | 950 (slab-anchored) | Grand entrance portico, covered public realm | Indoor / covered outdoor |
All versions: IFR PE foliage with NFPA 701 as standard and EN 13501-1 B-s1,d0 on request, low-VOC polymer, zero maintenance. Heights above 9 m require the slab-anchoring detail in §5. Covered-outdoor versions take the marine coating option.
5. Structural Anchoring & MEP Coordination
Below about 7 m with a shallow planter, a ballast collar works: a 700 × 700 × 14 mm steel base plate on four M12 bolts, with the mass kept low inside the collar and the centre of gravity under the trunk axis. Above 9 m, or wherever the canopy spread is wide, the trunk flange bolts directly to the structural slab or a built-out steel column (M16–M20, four to six points), with the connection concealed below the finished floor. The overturning calculation is driven by canopy area, so it has to use the specified spread rather than the nominal height.

MEP coordination is where atrium programmes lose weeks. The crown must clear sprinkler throw, and high-level smoke detectors must not sit inside the canopy volume where they cannot sample the smoke layer. Return-air grilles create steady lateral load that the anchor has to resist, and the entrance air curtain adds a periodic impulse on top of it. The anchor sits in the fire-rated floor assembly the sprinkler zone protects, so the anchor drawing and the fire-submittal package should be coordinated as one document set — discovering the conflict at fit-out means rework on a finished floor.
6. Commercial Contractor FAQs
Q: Will a large IFR tree affect the atrium smoke detection design?
A: It can, and the fix belongs in coordination rather than in the tree. IFR polyethylene foliage does not smoulder under normal atrium conditions and there is no irrigation or electrical load inside the tree. The detector placement is the issue: a detector inside the canopy volume may not sample the smoke layer under the roof. Flag the canopy envelope on the ceiling plan so the fire engineer can set the spacing around it.
Q: What is the lead time for a 10 m custom banyan?
A: Standard heights ship in 25–35 days. Above 6 m, or where the trunk or canopy spread is non-standard, plan on 45–60 days — quoted before the purchase order rather than after, because the armature and the fibreglass mould are both made to the drawing.
Q: Can the banyan geometry be matched to a specific reference tree?
A: Yes, within limits. Trunk taper, buttress geometry, aerial-root count and canopy spread are set from photographs or a sketch, and leaf colour and density are matched to a mood board. What cannot be altered freely is the armature: changes to canopy spread change the core diameter, so an increase in spread after the structural drawing is approved becomes a redesign rather than a cosmetic tweak.
Q: What documentation should accompany the submittal?
A: Fire test report naming the supplied leaf material and assembly, a low-VOC statement for the foliage polymer, an anchor or ballast calculation using the specified canopy spread, and stamped shop drawings showing the armature and its connection. See the Banyan Tree, Ficus Canopy Tree and Atrium Ficus pages for the SKUs these schedules apply to.
Project Engineering Support & CAD Requests
Our manufacturing team works from these schedules rather than around them. For atrium-scale ficus and banyan projects we issue stamped shop drawings, the fire-certificate pack (NFPA 701 as standard, EN 13501-1 on request), low-VOC documentation, and physical finish swatches for bark texture and leaf colour sign-off before production. Send the clear height, the planter or slab detail, the canopy spread you are designing to, and the venue fire standard; we return a structural sketch, an anchoring calculation and a lead time.
- CAD drawings (.DWG / .STEP files) plus the anchor and ballast calculation for the specified height and spread.
- A material sample swatch box — real bark sample plus IFR foliage swatches — for finish sign-off.
- Custom requirements outside the standard range go through custom solutions, and completed installations are catalogued in projects.
👉 Chat with Structural Engineering on WhatsApp (Instant Project Review)


