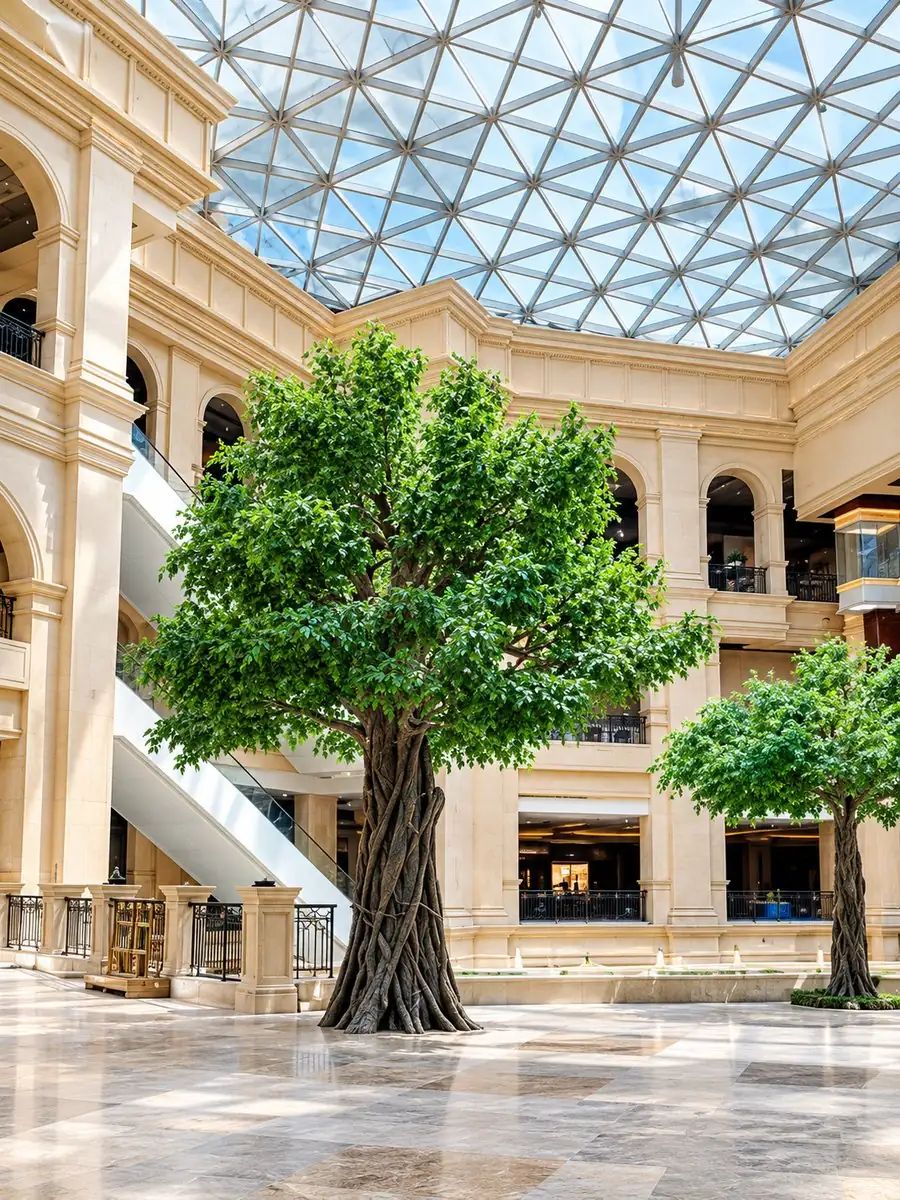
Custom Artificial Atrium Ficus Tree for Hotel Atriums & Lobbies
Application: Hotel Atriums & Lobbies · Custom heights 6–12 m
We build custom artificial atrium ficus trees for hotel atriums and lobbies — 6–12 m specimens, NFPA 701 fire-retardant treatment available as an option, engineered per project. Atrium trees must read from three floors up, pass a fire inspection, and still look right in a guest's photo years later. We engineer specimens from 2 to 12 m that do all three, delivered and installed worldwide.
- Hoisted in manageable pieces through finished atriums
- Canopy spread to 14 m
- Base plate loading supplied for the structural package
Atrium Ficus Tree Build Spec
| Unit Size | 6–12 m, canopy 3–7 m |
|---|---|
| Height Range | 2–12 m (customizable to your photos or drawings) |
| Trunk | Galvanized steel core with sculpted fiberglass bark; connection points hidden inside the branching. |
| Foliage | PE and PU materials; optional UV-resistant finish for outdoor use. |
| Base | Steel plate base — set in concrete or installed in a planter. |
| Fire Retardancy | Optional NFPA 701 / BS 5867. |
| Maintenance | No routine maintenance — no watering, feeding or leaf cleanup. |
| Lead Time | Standard builds 25–35 days; custom builds 45–60 days. |
What This Venue Needs
Sizing
Specimens run 2–12 m; above the height that fits a container upright they are engineered knock-down and assembled in place, with rigging notes for your contractor.
Compliance & Anchoring
NFPA 701 fire-retardant foliage is available as an option, with EN 13501 B-s1,d0 available for EU hotels. Base-plate loading and anchoring details ship with every large build.
Atrium Ficus Tree specified for Hotel Atriums & Lobbies
Atrium Ficus Tree (SKU VW-FIC-700) is quoted at 6–12 m for hotel atriums and lobbies, against the 2–12 m height band this venue is engineered for. The review pack is assembled for a hotel operator, not a single buyer.
Buying parameters for this venue
| Reference SKU | VW-FIC-700 |
|---|---|
| Species height range | 6–12 m |
| Venue height band | 2–12 m |
| Base & fixing | Knock-down assembly · Rigging notes supplied |
| Documentation | For VW-FIC-700: NFPA 701 fire-retardant foliage is available as an option, with EN 13501 B-s1,d0 available for EU hotels. Base-plate loading and anchoring details ship with every large build. |
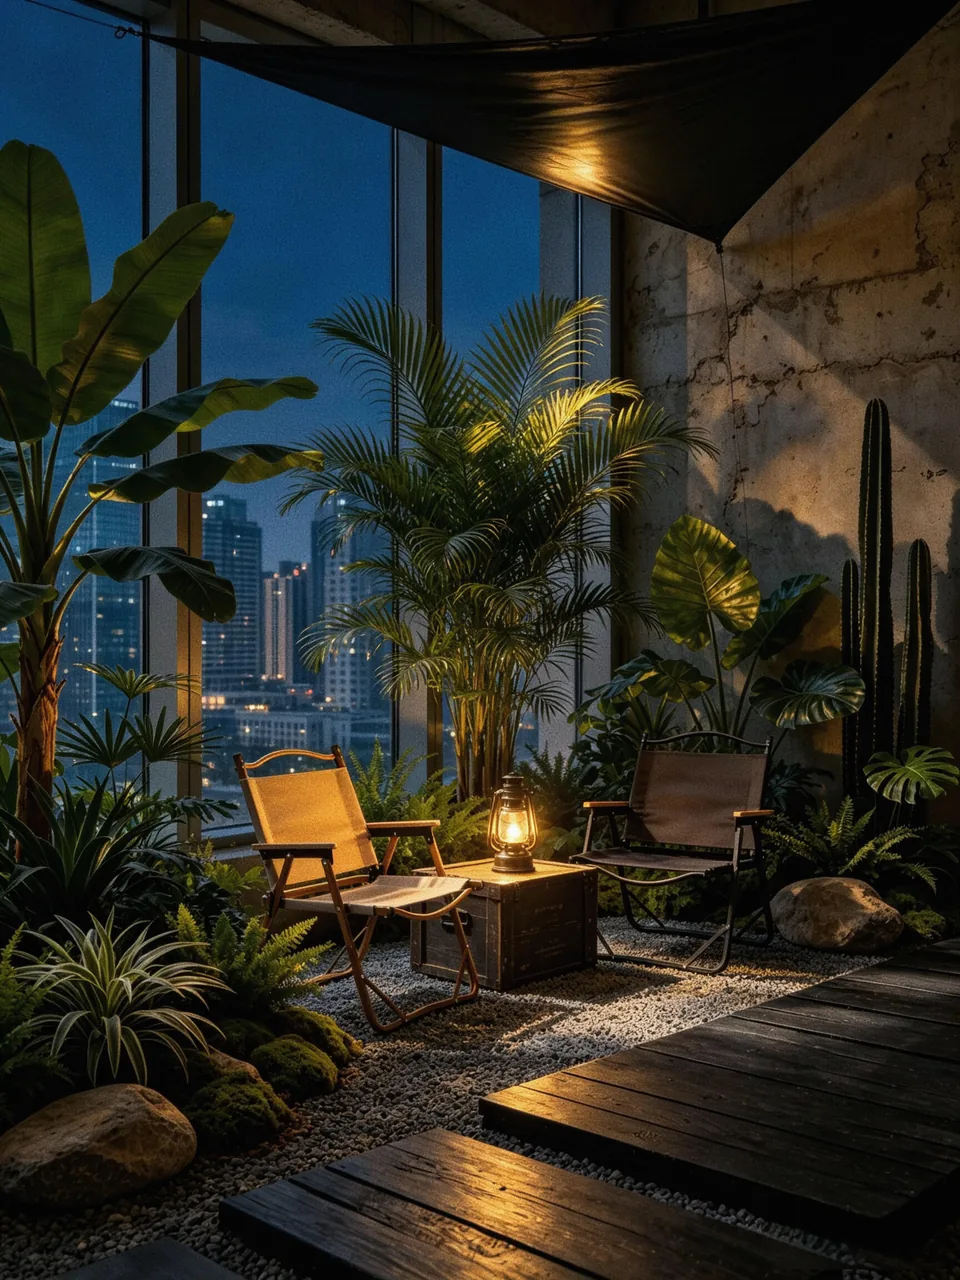
Installation, materials & documentation
Installation is scheduled around guest access: the crown arrives in numbered rings and the trunk as engineered knock-down parts that bolt to the base plate inside a closed work zone, and the area reopens only after the anchoring check is signed off.
The submittal pack carries the foliage fire report, base-plate loading and the sprinkler-clearance drawing. Housekeeping receives a branch-ring map so reachable sections can be lifted off for cleaning without closing the lobby.
Other Trees Specified for Hotel Atriums & Lobbies
Other artificial trees specified for hotel atriums and lobbies: Mediterranean Olive Tree · King Palm Tree · Ficus Canopy Tree · Date Palm Tree · Fan Palm & Rockery Planter · Banyan Statement Tree · Restaurant Feature Ficus · Pachira / Money Tree
Ordering & Specification FAQs
What buyers ask when specifying atrium ficus trees for hotel atriums and lobbies — MOQ, lead time and this venue's requirements.
MOQ is project-based rather than per-SKU. An atrium ficus at 6–12 m with a canopy spread to 14 m is hoisted into a finished building in pieces, so the quotation covers the tree, the lifting plan and the base-plate loading figures — one specimen can be quoted on its own, and each tree is priced on its own spread.
25–35 days for standard builds, and 45–60 days for custom builds. Lead time starts from approved drawings rather than from the enquiry. An atrium ficus is hoisted into a finished building in pieces, so the lifting route and the base-plate loading figures belong in the drawing package, not in the site meeting.
Yes — NFPA 701 fire-retardant foliage is available as an option on every tree, and EN 13501 B-s1,d0 is available for EU projects, with batch test reports archived against your order.
Yes. Crown scale and trunk detailing are drawn to the sight lines of your specific atrium, so the tree looks right at 3 m and at 10 m alike.
Yes — 6–12 m with a canopy spread to 14 m, on a galvanized steel core with sculpted fiberglass bark and the connection points hidden inside the branching. Specimens are hoisted into finished atriums in manageable pieces, and base-plate loading figures ship with the structural package.
Configure This Tree for Your Hotel Atriums & Lobbies
Height, trunk finish, foliage density, planter and base plate — tell us the venue and we'll send CAD options within 12 business hours.