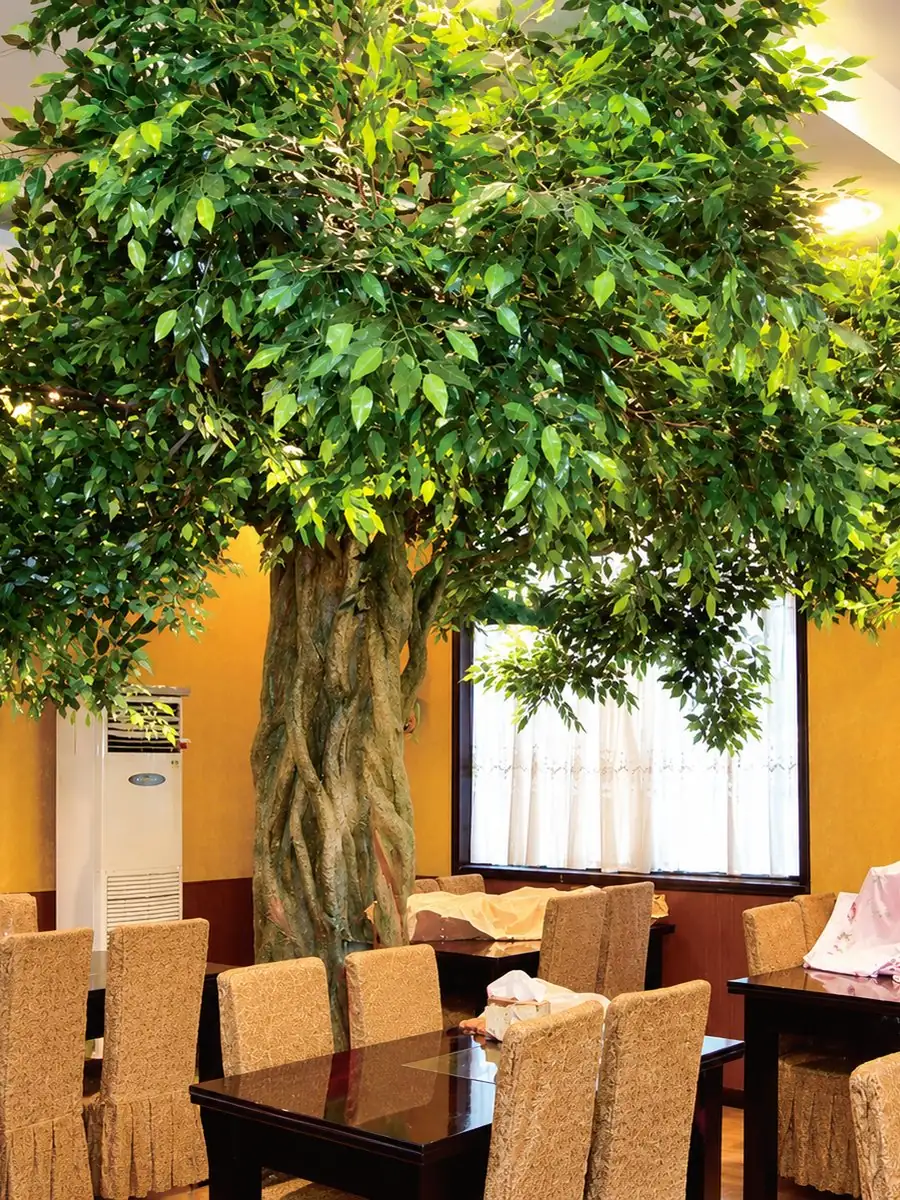
Custom Artificial Restaurant Feature Ficus for Fine Dining & Reception Halls
Application: Fine Dining & Reception Halls · Custom heights 3–6 m
We build custom artificial ficus trees for fine dining rooms and reception halls — 3–6 m specimens, NFPA 701 fire-retardant treatment available as an option, engineered per project. Fine-dining planting has to be quiet, layered and colour-true under restaurant lighting. We build maple and blossom specimens with multi-tone foliage and matched sets for corridor rows.
- Canopy height set to clear seated guests
- Wipe-clean matte PE foliage
- No structural work required for installation
Restaurant Feature Ficus Build Spec
| Unit Size | 3–6 m, canopy 2–4 m |
|---|---|
| Height Range | 2–8 m (customizable to your photos or drawings) |
| Trunk | Sculpted fiberglass trunk with multi-stem branching. |
| Foliage | PE and PU materials; optional UV-resistant finish for outdoor use. |
| Base | Steel plate base — set in concrete or installed in a planter. |
| Fire Retardancy | Optional NFPA 701 / BS 5867. |
| Maintenance | No routine maintenance — no watering, feeding or leaf cleanup. |
| Lead Time | Standard builds 7–10 days; custom builds 15–20 days. |
What This Venue Needs
Sizing
Specimens run 1.8–4 m, supplied as matched sets for reception rows and corridor runs.
Compliance & Anchoring
Interior rating; layered seasonal foliage with multi-tone blending available.
Restaurant Feature Ficus specified for Fine Dining & Reception Halls
Restaurant Feature Ficus (SKU VW-FIC-600) is quoted at 3–6 m for fine dining rooms and reception halls, against the 1.8–4 m height band this venue is engineered for. Cleanability above tables is treated as a specification item, not an afterthought.
Buying parameters for this venue
| Reference SKU | VW-FIC-600 |
|---|---|
| Species height range | 3–6 m |
| Venue height band | 1.8–4 m |
| Base & fixing | Matched-set planters for reception rows |
| Documentation | For VW-FIC-600: Interior rating; layered seasonal foliage with multi-tone blending available. |
Installation, materials & documentation
Foliage over dining zones is specified wipe-clean, and the fire documentation names the dining area explicitly - that is the line reviewers check first in restaurant fit-outs.
Branch rings within reach separate by hand for cleaning, and planter rims are detailed so they do not trap food debris; the trunk finish is matte to avoid glare from downlights above tables.
Other Trees Specified for Fine Dining & Reception Halls
Other artificial trees specified for fine dining rooms and reception halls: Cherry Blossom Tree — White · Indoor Bonsai Pine · Japanese Maple Tree
Ordering & Specification FAQs
What buyers ask when specifying ficus trees for fine dining rooms and reception halls — MOQ, lead time and this venue's requirements.
MOQ is project-based rather than per-SKU. A restaurant ficus at 3–6 m with a 2–4 m canopy can be quoted on its own; the multi-stem branching and the canopy height above seated guests are specified per tree, and a single replacement tree is quoted exactly like a full dining-room scheme.
7–10 days for standard builds, and 15–20 days for custom builds. Lead time starts from approved drawings rather than from the enquiry, and the canopy height over seated guests is a drawing item — it is usually the last thing to be signed off and the first thing to delay a build.
Yes. Trees are colour-matched across the batch so a corridor or reception row reads as one scheme.
Yes. Colour is set at the factory rather than dyed to fade, so the seasonal tone holds through service.
Yes — 3–6 m with a 2–4 m canopy on a sculpted multi-stem trunk, with canopy height set to clear seated guests and wipe-clean matte PE foliage for daily service. No structural work is required for installation, and the finish is specified per project rather than off the shelf.
Configure This Tree for Your Fine Dining & Reception Halls
Height, trunk finish, foliage density, planter and base plate — tell us the venue and we'll send CAD options within 12 business hours.