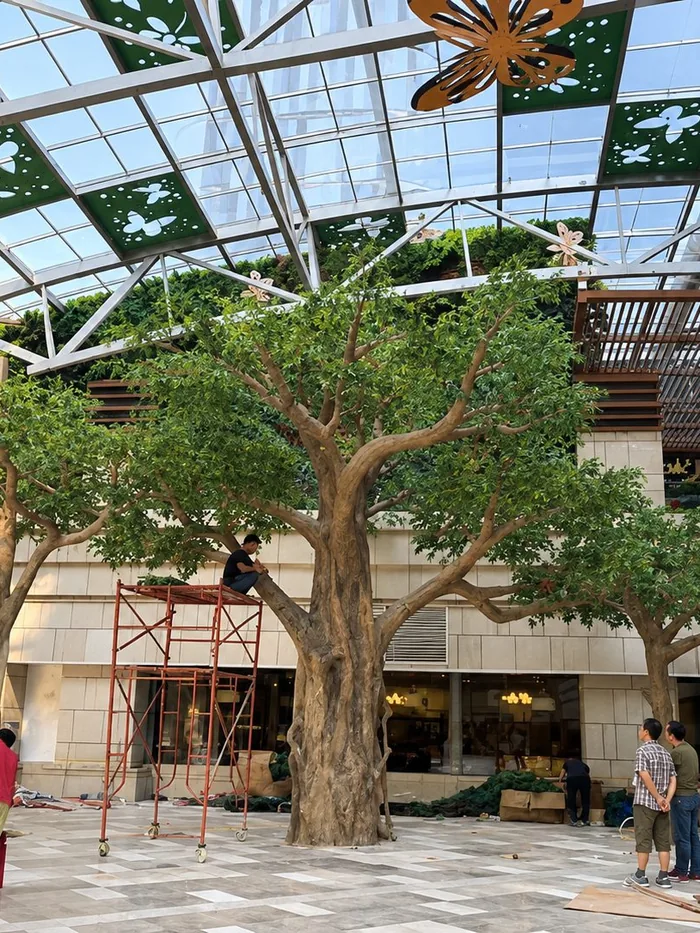
Custom Artificial Ficus Canopy Tree for Office Atria & Receptions
Application: Office Atria & Receptions · Custom heights 3–9 m
We build custom artificial ficus canopy trees for office atria and receptions — 3–9 m specimens, NFPA 701 fire-retardant treatment available as an option, engineered per project. Office planting softens the workspace and has to survive HVAC, low light and cleaner schedules. Our interior trees are engineered with fire-retardant foliage available as an option, and need no watering or leaf drop.
- Trunk sculpted as a column or an arched lattice
- Canopy diameter specified to cover a given seat count
- Optional integrated LED uplighting
Ficus Canopy Tree Build Spec
| Unit Size | 3–9 m, canopy 2.5–6 m |
|---|---|
| Height Range | 2–10 m (customizable to your photos or drawings) |
| Trunk | Sculpted fiberglass over galvanized steel, formed as a single column or an arched lattice. |
| Foliage | PE and PU materials; optional UV-resistant finish for outdoor use. |
| Base | Steel plate base — set in concrete or installed in a planter. |
| Fire Retardancy | Optional NFPA 701 / BS 5867. |
| Maintenance | No routine maintenance — no watering, feeding or leaf cleanup. |
| Lead Time | Standard builds 25–35 days; custom builds 45–60 days. |
What This Venue Needs
Sizing
Office specimens run 1.2–9 m, from desk-height accents to atrium canopies, specified to clear sight lines and seating.
Compliance & Anchoring
fire-retardant foliage to NFPA 701 available as an option; interior rating; UV option for daylit atriums.
Ficus Canopy Tree specified for Office Atria & Receptions
Ficus Canopy Tree (SKU VW-FIC-450) is quoted at 3–9 m for office atria and receptions, against the 1.2–9 m height band this venue is engineered for. Footfall and sprinkler clearance drive the branch layout here.
Buying parameters for this venue
| Reference SKU | VW-FIC-450 |
|---|---|
| Species height range | 3–9 m |
| Venue height band | 1.2–9 m |
| Base & fixing | Interior-rated base · Sight-line setout |
| Documentation | For VW-FIC-450: fire-retardant foliage to NFPA 701 available as an option; interior rating; UV option for daylit atriums. |
Installation, materials & documentation
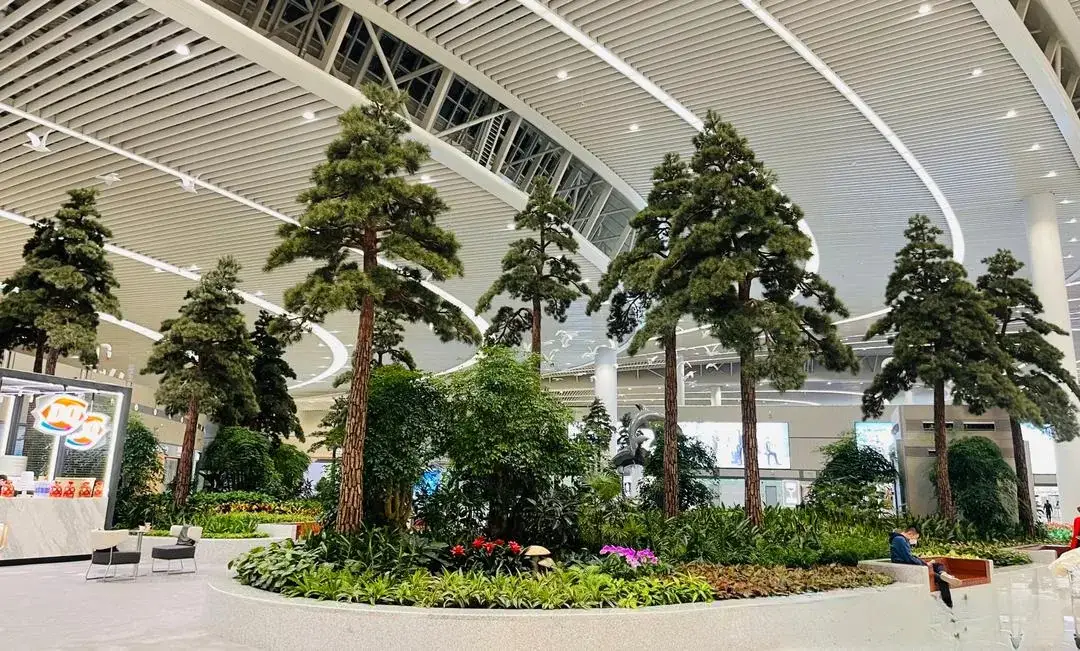
High-footfall schemes are engineered for bump contact: planter edges are chamfered, lower branch rings are fixed rather than free-hanging, and the crown is kept clear of sprinkler envelopes and wayfinding lines.
Large specimens are delivered knock-down with a rigging sequence and a lift plan for the contractor; the fire pack is formatted for a venue review committee that clears many decorative installations in one pass.
Other Trees Specified for Office Atria & Receptions
Other artificial trees specified for office atria and receptions: Fan Palm & Rockery Planter · Pachira / Money Tree
Ordering & Specification FAQs
What buyers ask when specifying ficus canopy trees for office atria and receptions — MOQ, lead time and this venue's requirements.
MOQ is project-based rather than per-SKU, and a single ficus canopy at 3–9 m with a 2.5–6 m spread can be quoted on its own. Canopy diameter is set against a seat count, so each tree is priced on its own coverage rather than on a catalogue line — mixed species and mixed sizes are quoted together.
25–35 days for standard builds, and 45–60 days for custom builds. Lead time starts from approved drawings rather than from the enquiry, and the canopy diameter and trunk form (column or arched lattice) are both drawn items — approving them together is what keeps the build on schedule.
No. They are artificial — with fire-rated foliage available as an option — so they need no irrigation, no grow light and produce no leaf litter on the floor below.
Canopy height and spread are specified to your plan, so a feature tree frames a reception without blocking sight lines.
Yes — 3–9 m with a canopy diameter specified against a seat count, and the trunk sculpted as either a single column or an arched lattice. Foliage density is set for the sight lines below the crown, and optional integrated LED uplighting is specified at order stage rather than added on site.
Configure This Tree for Your Office Atria & Receptions
Height, trunk finish, foliage density, planter and base plate — tell us the venue and we'll send CAD options within 12 business hours.