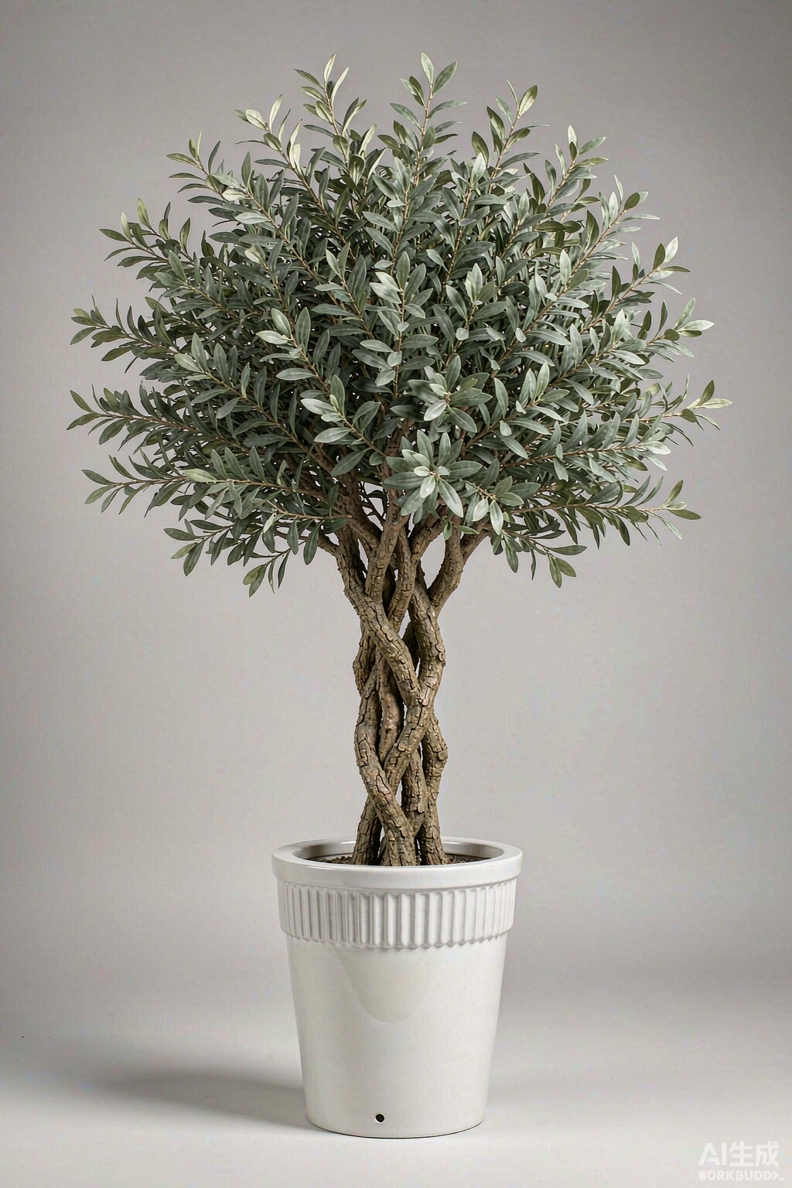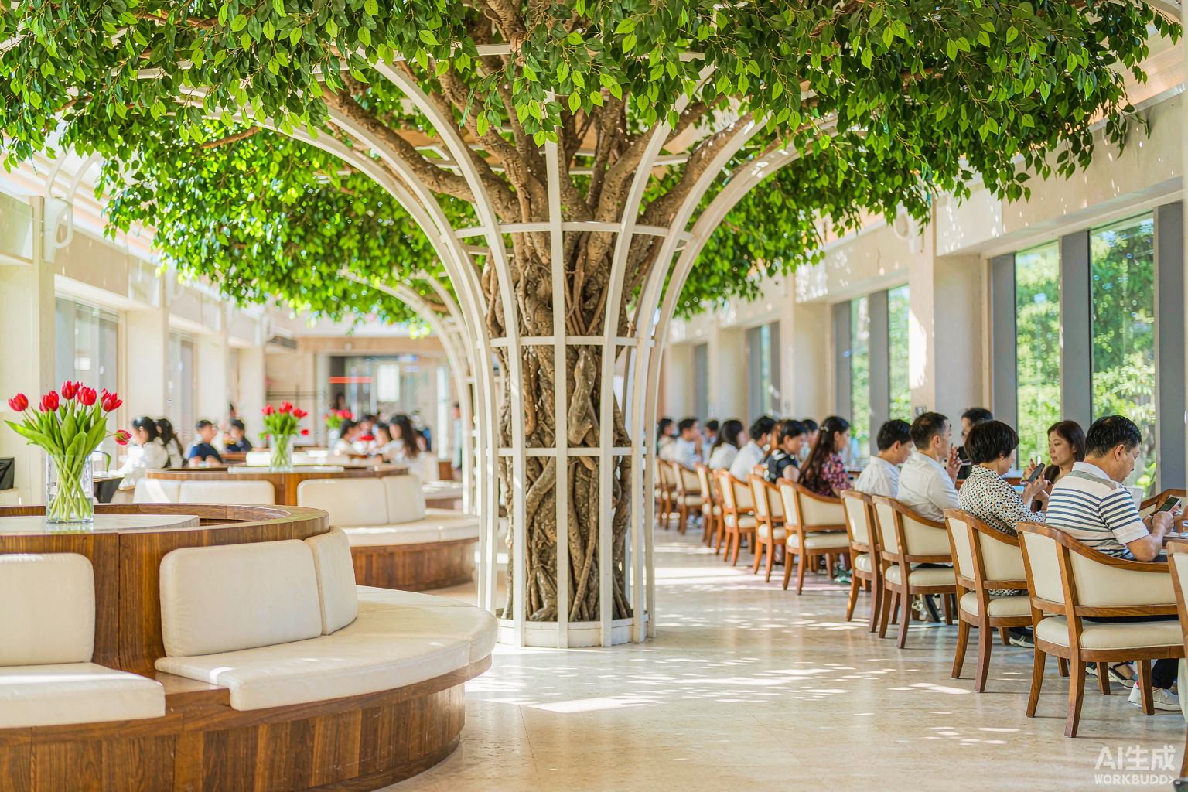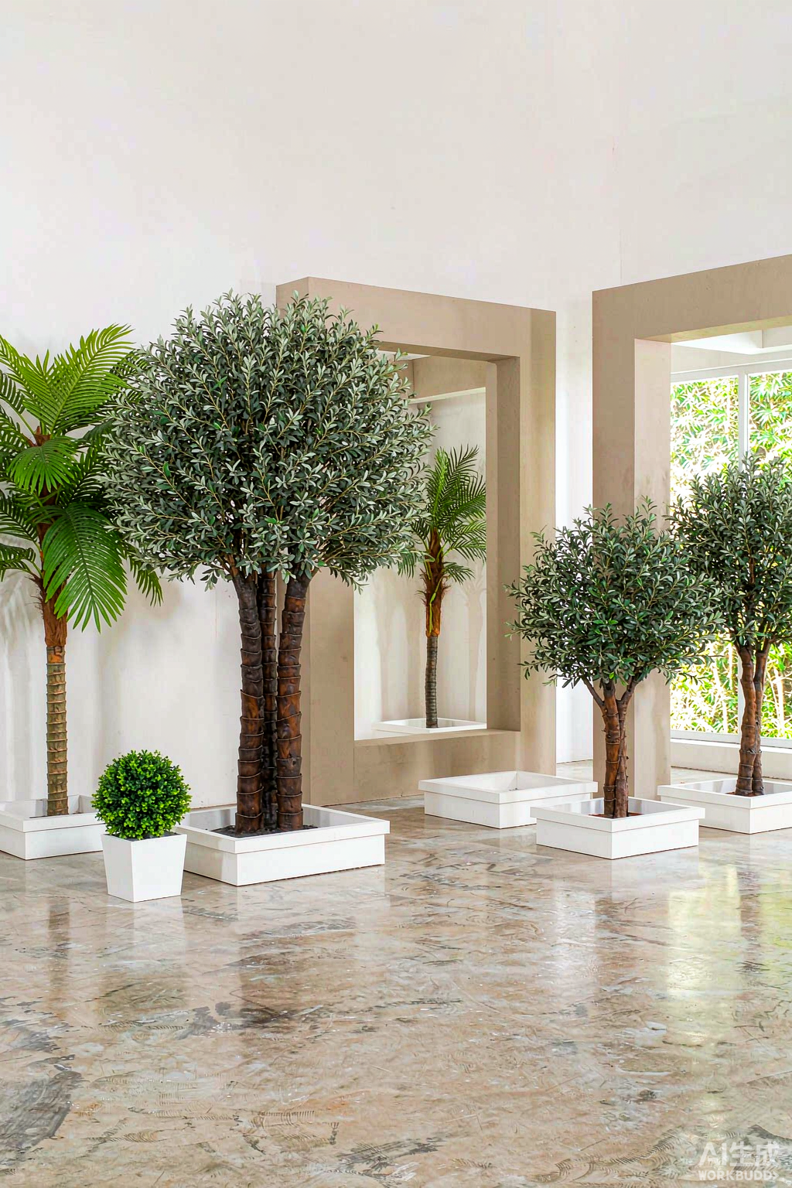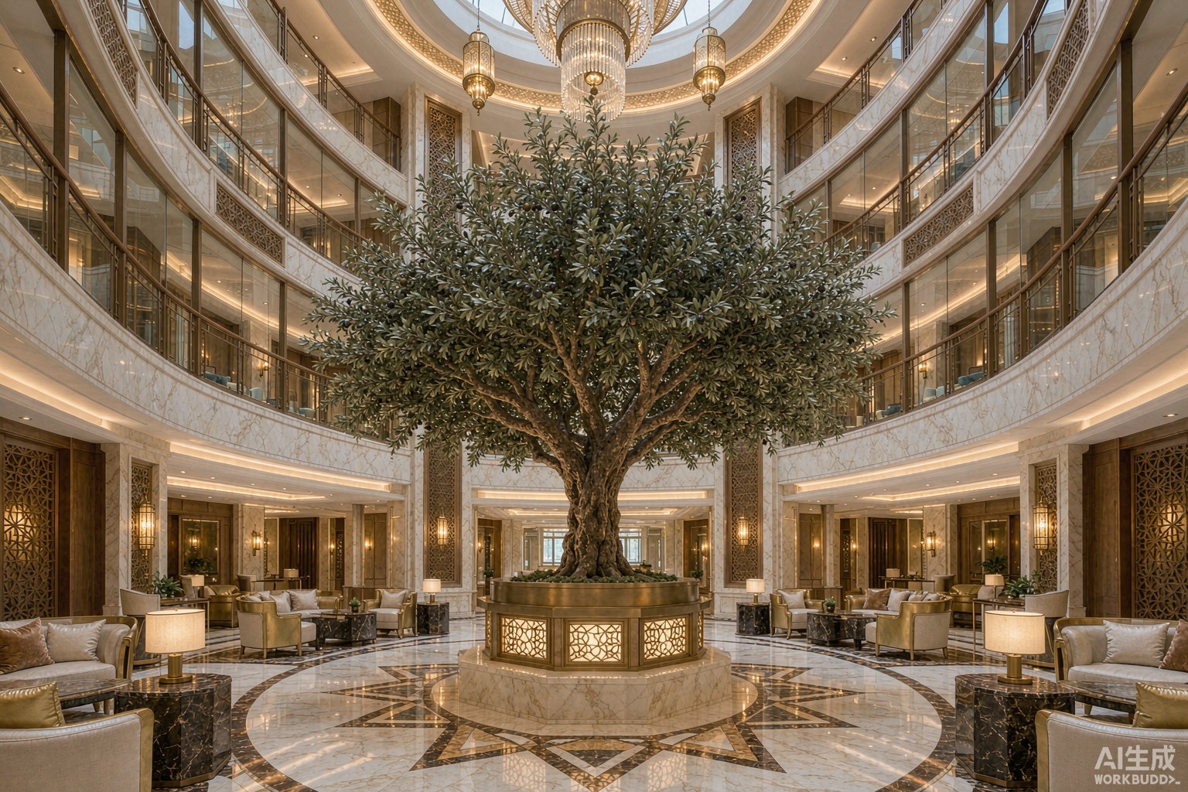
A statement olive tree is usually the single largest object in a hotel lobby — and the most photographed. Getting it right is less about the tree and more about the room it lives in. Here is the specification sequence our engineers run with every hospitality client.
1. Start From the Ceiling, Not the Tree
For atriums above 8 m, we recommend the canopy crown sits between 60% and 75% of total ceiling height. Below 60%, the tree reads as furniture; above 75%, maintenance access and sprinkler clearance become arguments with the fire marshal.
2. Anchor the Planter Before Anything Else
A 5 m olive tree with a marble-base planter can weigh over 800 kg loaded. The structural slab, not the finish floor, takes that load. We deliver anchoring drawings — base plate, bolt pattern and point loads — as part of the CAD package, so your structural engineer never has to guess.
3. Choose the Trunk Finish for the Camera
- Natural treated wood — unmatched texture close-up; the default for lobbies where guests touch the trunk.
- Fiberglass bark — sculpted, consistent, and easier to flame-certify for the strictest jurisdictions.
- Real preserved trunk sections — for photographers; expect a longer lead time and higher freight.
4. Foliage Density Is a Lighting Decision
Under warm 2700 K atrium lighting, we increase foliage density roughly 15% versus daylight specifications, because downlight washes silhouettes differently. Send us your lighting plan and we'll adjust the leaf count before CAD approval.
The tree is the sculpture; the atrium is the frame. Specify them together.
5. Plan the Container Before the Crane Day
Every tree above 3 m leaves our factory in two to four trunk sections with quick-lock couplings. Your logistics team should confirm elevator dimensions and rigging paths — our CBM packing sheet includes a piece-by-piece dimension table exactly for this.