摘要
A hotel corridor foliage package of 180–240 potted units runs 0.9–1.8 m tall on Ø8–16 mm galvanized cores, 12–35 kg per-unit ballast, and requires EN 13501-1 B-s1,d0 or NFPA 701 Method 1 evidence before Civil Defence signs the fit-out off. Mixed-SKU MOQ is typically 30 units per SKU, or 120 units consolidated across three to five species, with one colour batch held for the whole corridor.
1. 失效模式与商业风险
The first failure is arithmetic, and it happens before a single unit is moulded. A corridor package is never one SKU: a typical guest-floor run mixes a tall upright species at the lift lobby, a mid-height fern or calathea along the room doors, and a low bowl at each recess. Buyers price five species at forty units each and discover that the per-SKU minimum is one hundred. The two obvious escapes both cost money — over-order by 300 units and carry dead stock, or split the package across two suppliers and inherit two pigment batches, two pot glazes and two interpretations of the same leaf. In a corridor, mismatch is not a detail. Units stand in a continuous line at eye level for the whole length of the floor, and a tonal step between ten units bought from supplier B reads as a second, cheaper installation.
The second failure is geometry. A 1,100 mm corridor is the code minimum in UAE practice, and it is measured to the clear width, not to the wall. A planter with a 450 mm footprint shrinks that clear width by 900 mm when it is placed on both sides, which turns a compliant corridor into a punch-list item at the Civil Defence fit-out inspection. Units get pulled, the finish under the planters is scuffed by dragged ballast, and the replacement order ships four to six weeks later.
The third failure is fire evidence that exists but does not survive scrutiny. Surface-sprayed retardant passes the sample and abrades in the carton, so the treatment is gone exactly where an inspector rubs — leaf edges and pot rims. A generic certificate listing thirty unrelated products proves nothing about the foliage in this container, and a batch report that names the compound, the test method and the laboratory is what actually closes the comment.
The fourth failure is construction. Silk fronds crease flat after carton compression and never recover their arch; foam root blocks crumble the first time a housekeeper lifts the plant to vacuum under it; thin blow-moulded pots flex under 20–35 kg of ballast and transfer that wobble into the stem. None of these failures appear in a catalogue photograph, and all of them appear in the first month of operation.
2. 材料科学与结构工程标准
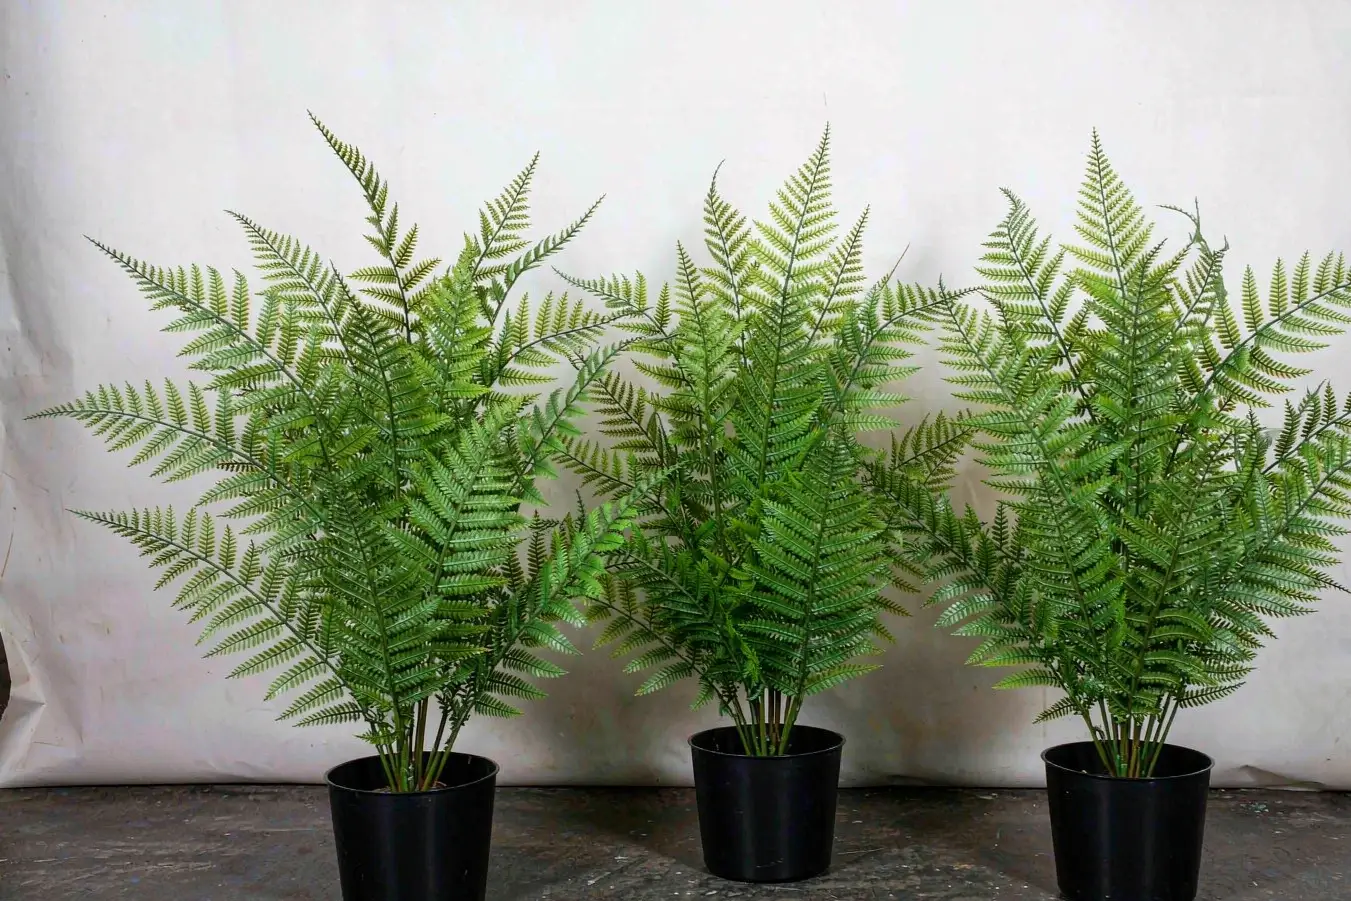
Frond construction decides how a fern reads at 600 mm — and corridor units are always viewed at 600 mm. Injection-moulded polyethylene fronds carry a cut-leaf silhouette, a matte surface and a two- or three-tone green that survives spotlighting; printed polyester fabric shines under the same light and holds dust in every fold. A 1.2–1.8 m fern arrangement normally carries 28–60 fronds on wire-reinforced rachides of 1.2–1.8 mm, set at 1,700–3,000 leaves per cubic metre of canopy volume. Below roughly 1,400 leaves per cubic metre the unit reads sparse from the side, which matters in a corridor because the plant is seen in profile, not front-on.
Cores follow height rather than species. Units up to 1.2 m can sit on multi-strand steel stems poured into a foam-and-cement root block of 8–14 kg. Upright species between 1.2 m and 2.0 m need a Ø8–16 mm galvanized Q235 core with 1.2–1.5 mm wall, welded to a 4–6 mm base plate. Above 2.0 m — the lift-lobby specimens that anchor each floor — the core moves to Ø18–25 mm, because canopy leverage grows faster than mass and a thin core visibly leans within a season.
The root block is part of the structure. Poured foam-cement at 8–14 kg keeps a 1.5 m unit upright without any fixing, which is what most hotel corridors need because drilling into finished stone or terrazzo requires landlord approval and leaves a permanent hole. Fibreglass planters at 3–4 mm wall with an integrated ballast compartment carry the extra 15–35 kg that taller units need; blow-moulded nursery pots do not, and a cracked pot under load is an insurance conversation, not a warranty conversation.
Colour is a manufacturing discipline, and it is the specific risk of a mixed order. A factory running species-level colour recipes keeps a golden sample per SKU, logs pigment batches by weight, and schedules every unit of one species inside a single colour window. Buyers can test this without travelling: ask for two production photographs of the same species taken six months apart and compare leaf tone. That drift predicts precisely what a five-species corridor package split across two workshops will look like when it is unpacked. Species that survive brand refreshes most reliably are the muted ones — a Mediterranean olive tree or a neutral green palm reads correctly against three generations of hotel soft furnishings, where a saturated tropical green does not.
3. 生命安全、消防规范与环境合规
A guest-floor corridor is a means of escape, so the fire question is not "is the foliage flame retardant" but "which class does the escape route require". European and GCC tenders normally specify EN 13501-1 Class B-s1,d0: B for limited contribution to fire growth, s1 for the lowest smoke production band, d0 for no burning droplets. In a 1,100 mm corridor, smoke is the operative parameter — s1 is what keeps a ten-metre sightline usable during evacuation, and it is the part of the classification most often lost when a supplier substitutes a cheaper fabric.
North American projects reference NFPA 701, which separates Method 1 (lightweight fabrics below 700 g/m²) from Method 2 (heavier materials and multi-layer assemblies). A corridor fern at 380–620 g/m² of foliage typically tests under Method 1; a densely built 1.8 m specimen with a heavy backing can cross into Method 2, and the test report has to match the construction that actually ships.
The engineering distinction that decides site acceptance is inherent versus post-treatment. Inherently fire-retardant polymer carries the retardant in the compound, so abrasion from cartons, cleaning cloths and housekeeping trolleys does not remove it. Sprayed retardant sits on the surface and wears off first at leaf edges — the exact place an inspector runs a thumb. Documentation should be batch-level: compound, test method, laboratory, date. A one-page certificate that lists every product the factory has ever made is not evidence for this container.
Two further items belong in the submittal. For sealed corridors with recirculating air, specify low-VOC, odour-free polymer and ask for material safety documentation with the fire report; a corridor with 40 new units and no fresh-air path will smell of plastic for a fortnight otherwise. And check the geometry that fire review actually measures: 1,100 mm clear corridor width, 900 mm clear door leaf, 15 m maximum dead-end, 45 m travel distance unsprinklered and 60 m sprinklered. Foliage that respects all four is not an obstruction, and that is the argument to put in the drawing note.
4. 技术对比表
| 树高 (m) | 钢骨架最小直径 (mm) | 叶片密度 (叶片/m³) | 楼面活荷载与压载 (kg) | 应用场景 | 室内/户外 |
|---|---|---|---|---|---|
| 0.9–1.2 | 8 (multi-strand stem) | 2,400–3,000 | 8–14 | Guest-floor corridor recess, 5-star hotel | 室内 |
| 1.2–1.5 | 10–12 | 2,000–2,800 | 15–22 | Corridor run at room doors, resort wing | 室内 |
| 1.5–1.8 | 12–16 | 1,700–2,400 | 22–35 | Lift lobby pair, corporate HQ reception | 室内 |
| 1.8–2.2 | 16–18 | 1,600–2,100 | 35–50 | Airport VIP lounge entry, hotel atrium edge | 室内 |
| 2.2–2.6 | 18–20 | 1,400–1,900 | 45–65 | Mall atrium planter line, seaside resort lobby | 室内/户外 |
| 2.6–3.0 | 22–25 | 1,300–1,700 | 60–85 | Pool-deck corridor, shaded terrace run | Outdoor (UV grade) |
5. 结构锚固与机电协调
Corridor units are almost always ballasted, not bolted. A 1.5 m unit at 22–35 kg on a 380–450 mm base holds against a 30 N horizontal push at canopy height, which covers trolley impact, door-slam draught and the occasional leaning guest. Two rules keep that margin: the base diameter should be at least 0.25 of the unit height, and the ballast should sit in the base, not in the pot rim. Where a corridor terminates in a glazed façade or a high-level air curtain, add a discreet floor-side stabiliser rather than drilling — 3–5 m/s air-curtain discharge visibly moves fern fronds and, on a 2.5 m unit, transfers real load to the base.
Where fixing is unavoidable — a lift lobby with a stone plinth, or a unit above 2.6 m — the sequence matters more than the anchor. Set the base plate on a levelling grout bed, use chemical anchors rather than expansion anchors in stone, and keep the drilled pattern inside the planter footprint so the finished floor is never penetrated outside the plant. Any anchor design outside catalogue values belongs in engineering calculations with the slab build-up, not in a site instruction.
MEP coordination is where corridors fail late. Sprinkler deflectors need 450 mm of clear space below them (the 18-inch rule in NFPA 13); a 1.8 m fern under a 2.4 m corridor ceiling leaves 600 mm, which is fine, but a 2.2 m lift-lobby specimen under the same soffit does not. Smoke detectors want 600 mm of side clearance, and linear diffusers directly above a plant will dry and dust the foliage within a season. On the drawing, mark each unit position with its height and its clear-to-ceiling dimension; that single note prevents three trades from discovering the conflict during commissioning.
Two installation points cover most snagging. First, deliver ballast separately and add it after the planter is in position — a pre-ballasted 35 kg unit dragged across a corridor damages both the finish and the pot. Second, protect foliage with sleeves until handover, because cleaning crews working on adjacent rooms will otherwise use the fronds as a shelf.

6. 商业承包商常见问题
Q: What is the realistic MOQ for a five-species corridor package?
A: Plan on 30 units per SKU as the floor and 120 units consolidated as the point where mixed-order pricing starts. Below 120 units the per-unit cost is driven by setup, not material: each species needs its own colour window and its own carton size, and a five-species order of 20 units each pays five setups. Above 400 units, ask for a single production window per species so the whole corridor shares one pigment batch.
Q: Can samples be ordered before the full package is released?
A: Yes, and they should be. One unit per species — five units in total — is the normal sample release, shipped in the production carton rather than a display box, so the buyer sees the real compression behaviour. Allow 7–10 days for standard builds and 15–20 days where the species needs a new mould or a custom height.
Q: How many corridor units fit in one 40HQ?
A: Roughly 200–260 units at 1.2–1.8 m, packing 0.24–0.32 m³ per carton, against about 68 m³ of usable volume. A 200-unit corridor package therefore fills most of a container but rarely justifies one on its own, which is exactly why mixed-SKU consolidation exists: adding the lobby trees, the reception bowls and the planter line to the same container is what turns a part-load into a full one. Standard catalogue heights sit between 1.2 m and 3 m on pachira and fan-palm builds, and the wider range on products covers the lift-lobby specimens.
Q: What fire paperwork should arrive with the container?
A: A batch-level test report per species, naming the polymer compound, the method (NFPA 701 Method 1 or 2, or EN 13501-1 with the B-s1,d0 classification) and the laboratory. Keep it with the packing list, because Civil Defence inspectors ask for the report at the unit, not for a folder of certificates at the site office.
工程支持与 CAD 需求
We prepare corridor packages as a single submittal: unit schedule by floor, height and clear-to-ceiling dimension per position, fire report per species, and a packing sheet that shows how the consolidated order loads. Send us the corridor plan and ceiling height and we will return the unit count, the ballast figure and the carton volume for the whole package.